Title page
The framing systems, the glazing schedule, the sheet index and the general notes.
Send me the bid documents and your proposal. I’ll send back a complete set of shop drawings, ready to submit. I spent more than 20 years in the glazing trade before I started drawing them.
Every set has four kinds of sheet.
The framing systems, the glazing schedule, the sheet index and the general notes.
Every opening tagged on the architect’s floor plan. Room and door numbers stay on so the field can find each one.
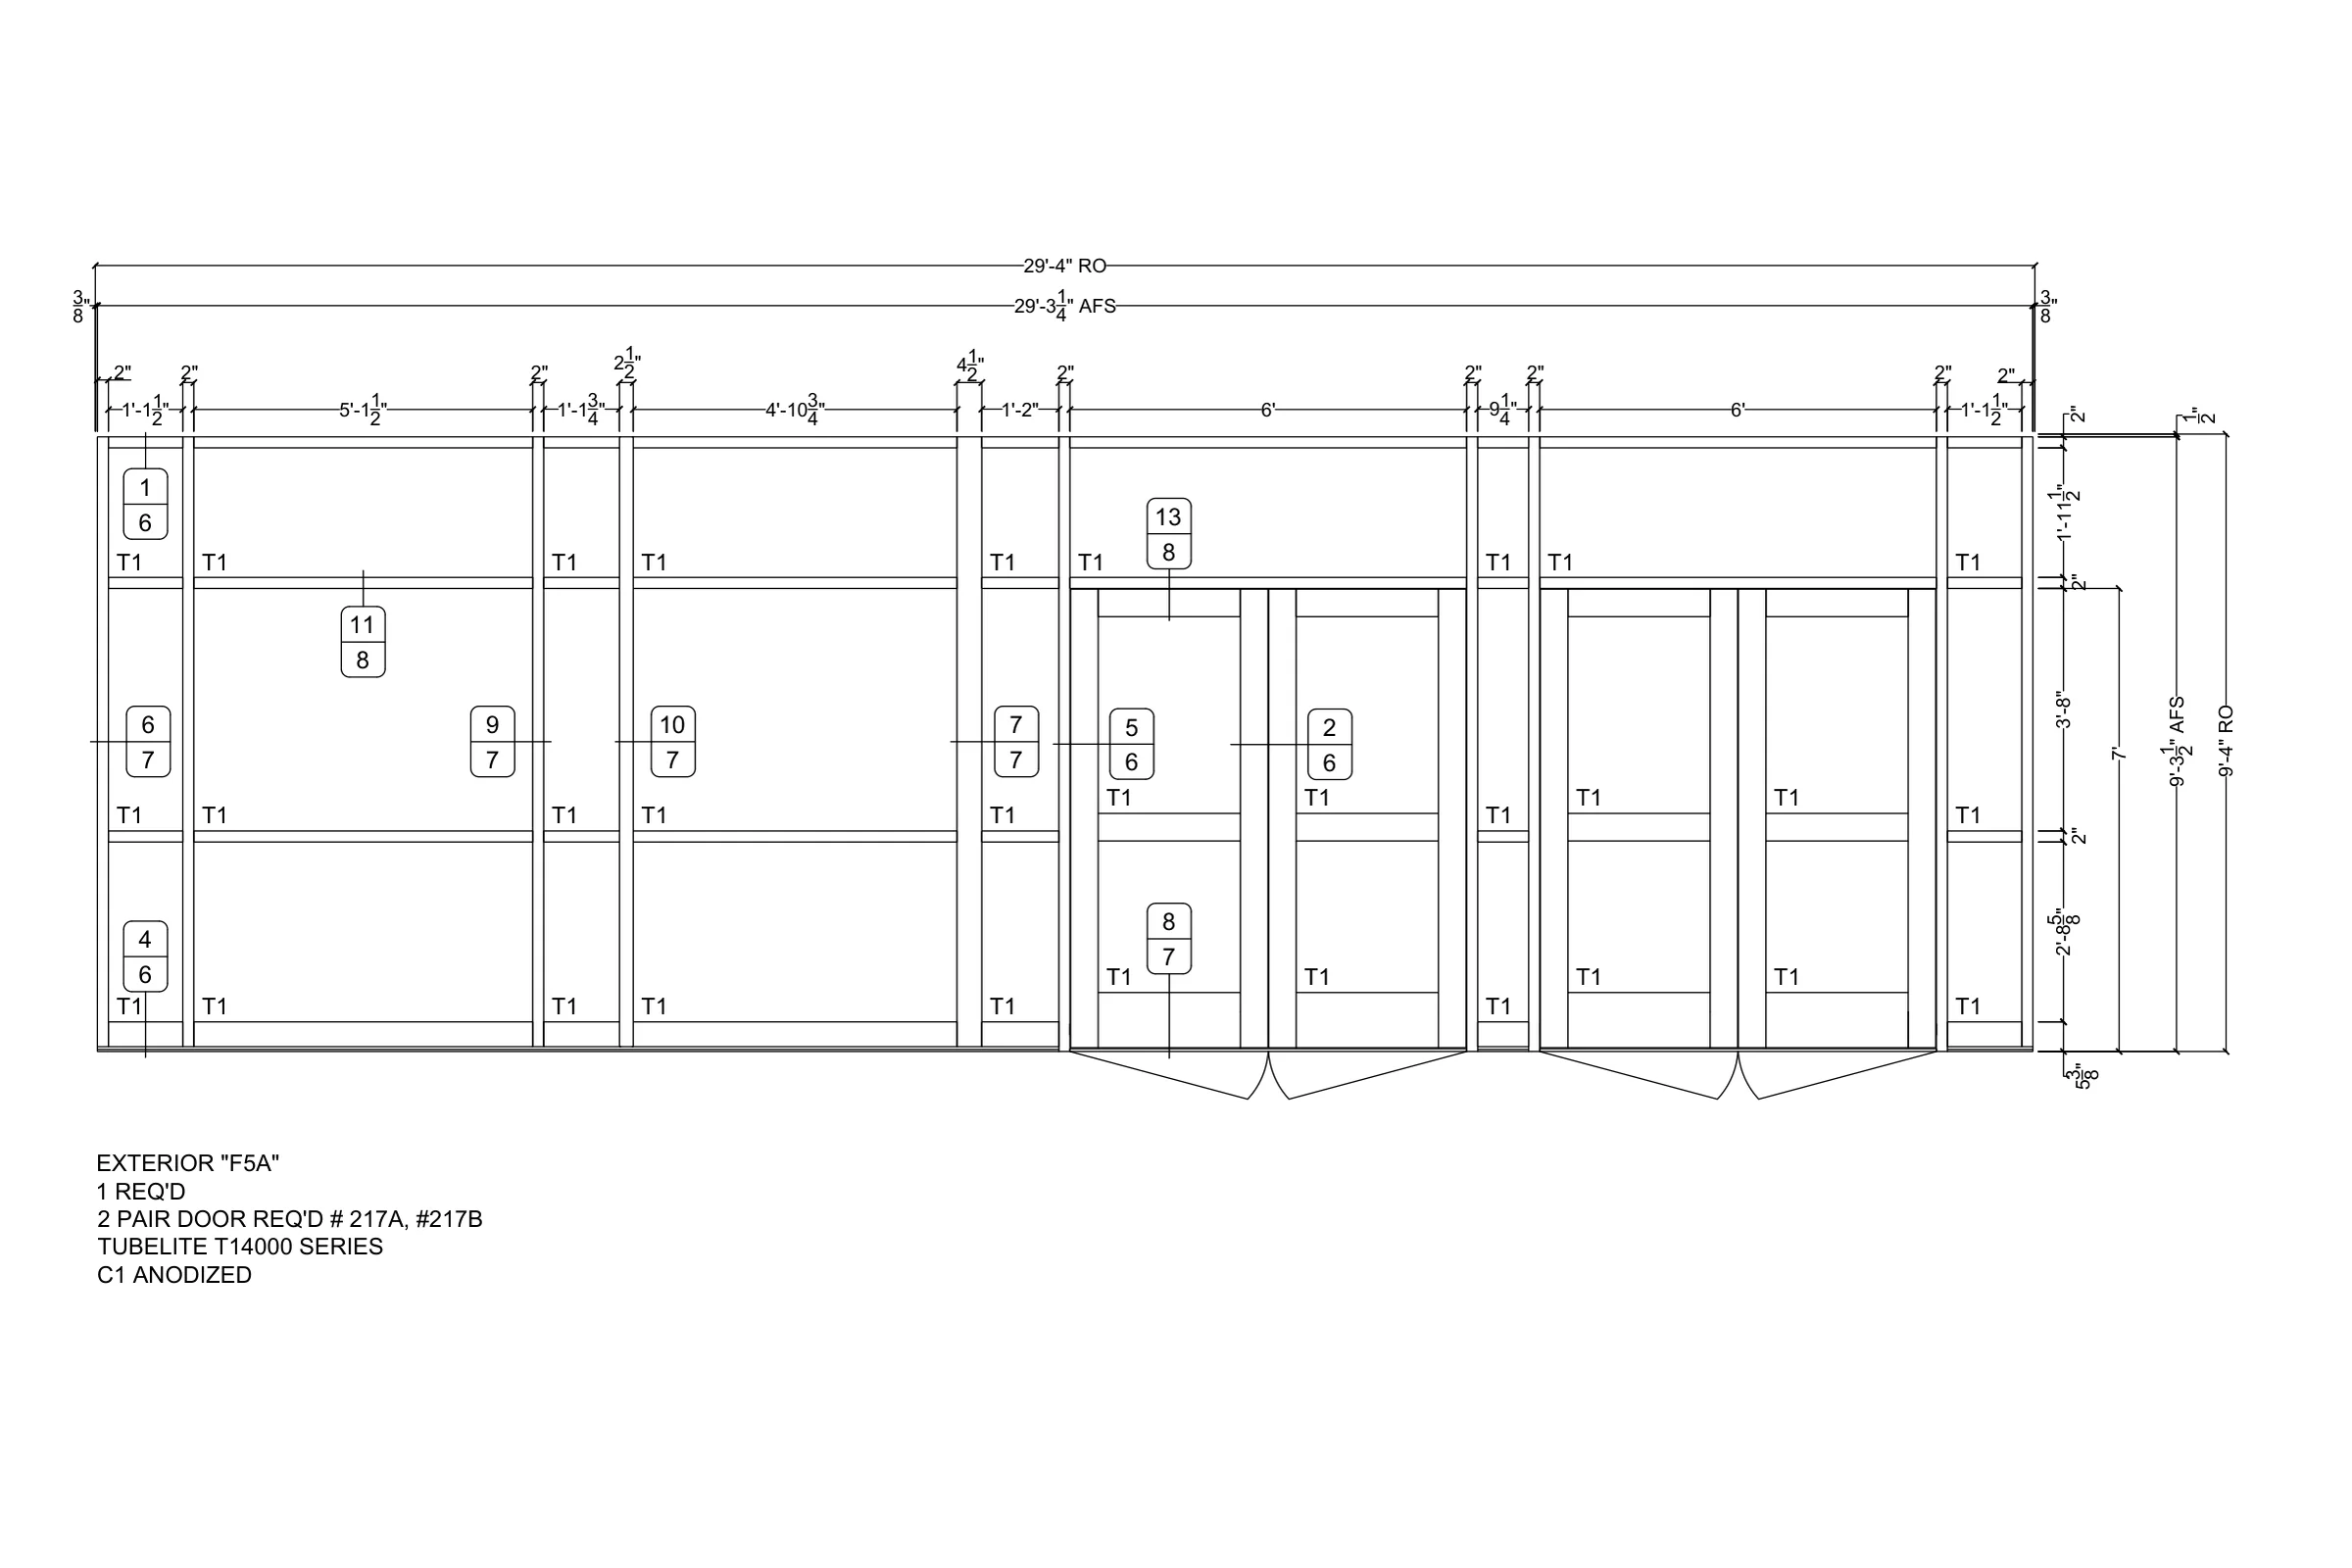
Rough opening, frame size and daylight openings. A glass type in every lite, a marker for every detail, and the quantity required.
Head, sill, jamb, mullion and door details drawn into the wall, with part numbers and a note on who caulks each joint.
I specialize in commercial glazing: storefront, curtain wall, mirrors and handrails, including segmented and arched work. Any manufacturer.
I draw residential shop drawings too.
I don’t normally draw door hardware, but I can add a hardware schedule if the job needs one.
What goes on each sheetReal sheets from three recent storefront jobs, with the project names, dates and part numbers taken off. Pick a sheet, then switch between the close view and the whole sheet.
Three steps: quote, drawings, review.
The architectural drawings, the spec sections and your proposal.
Count the openings and figure how many sheets it will take.
A quote based on the sheet count.
The go-ahead.
Draw the floor plan, elevations and details in AutoCAD.
A PDF set on 24 × 36 sheets, ready to submit. Usually 2 to 3 weeks, or faster for a rush fee.
The architect’s comments.
Revise the sheets and reissue the set.
A resubmittal set. Free if the mistake was mine. Billed by the sheet if the change came from you or the GC.
I spent more than 20 years in commercial glazing, from shop hand to production manager, and read shop drawings the whole time. I’ve been drawing them for the last two years.
McCully Drafting is based in Yorktown, Indiana. I specialize in shop drawings for commercial glazing contractors, and I take residential work too.
Send me what you bid from. I quote by the sheet count.
Plans, elevations and details.
Storefront, curtain wall, glazing and door hardware, whichever apply.
Or your scope letter.
Or email the documents to ryan@mccullydrafting.com.