What’s in a set
Every set has four kinds of sheet. Here is what goes on each one, shown with pieces of real sheets.
Title page
Sheet 1 of every set.
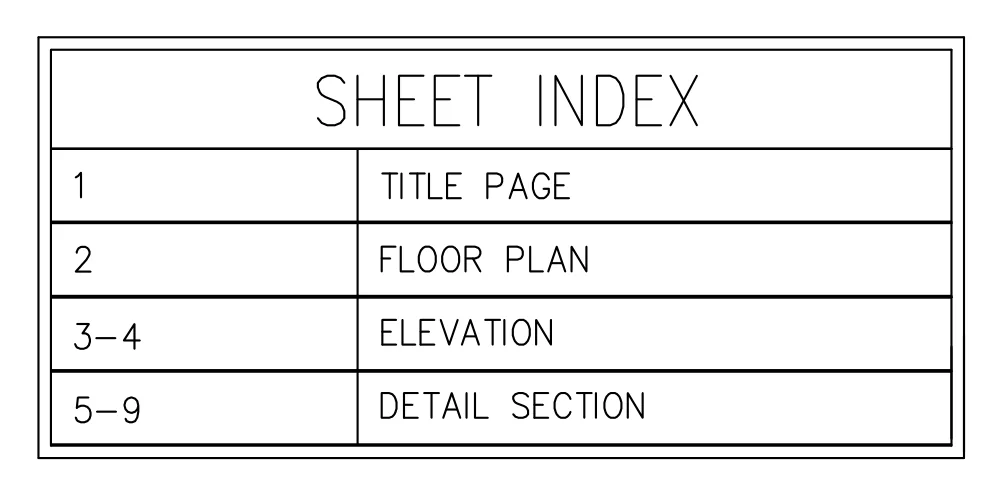
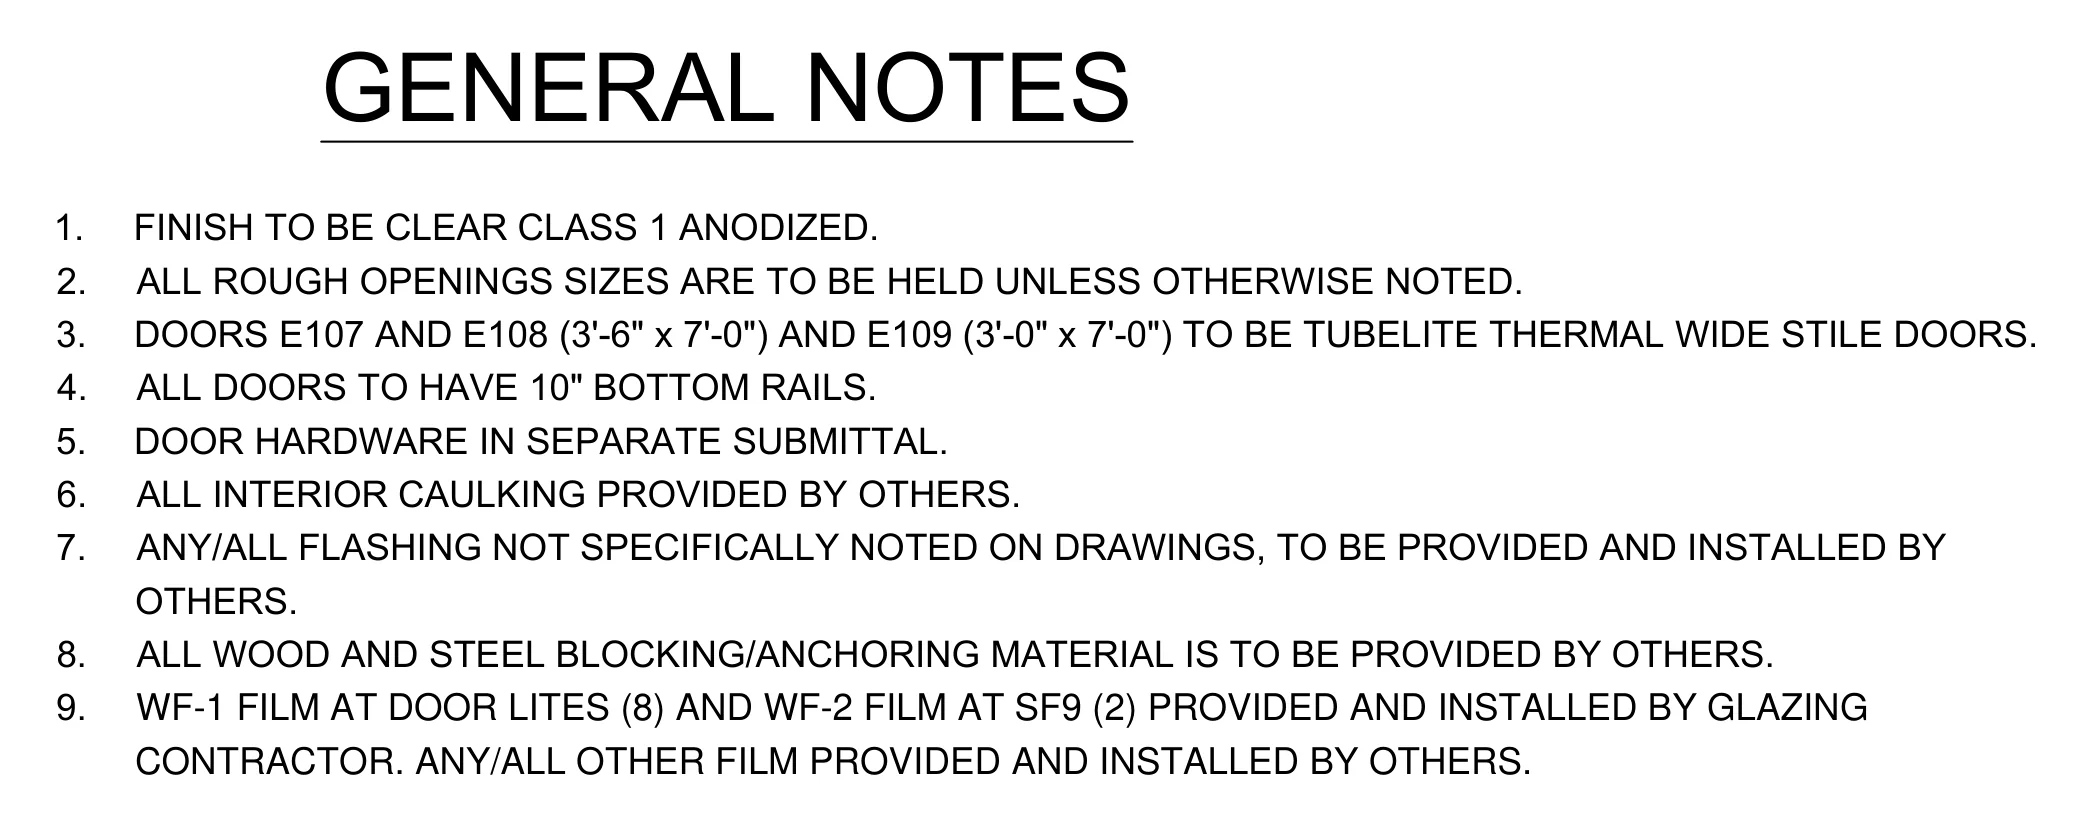
It lists the framing systems, the glazing schedule and the sheet index. The general notes cover the finish and what’s by others.
- Systems
- Manufacturer and series
- Glazing schedule
- A letter for each glass type, with its makeup
- Sheet index
- What’s on which sheet
- General notes
- The finish, rough openings to hold, and what’s by others: flashing, blocking, interior caulking
Floor plan
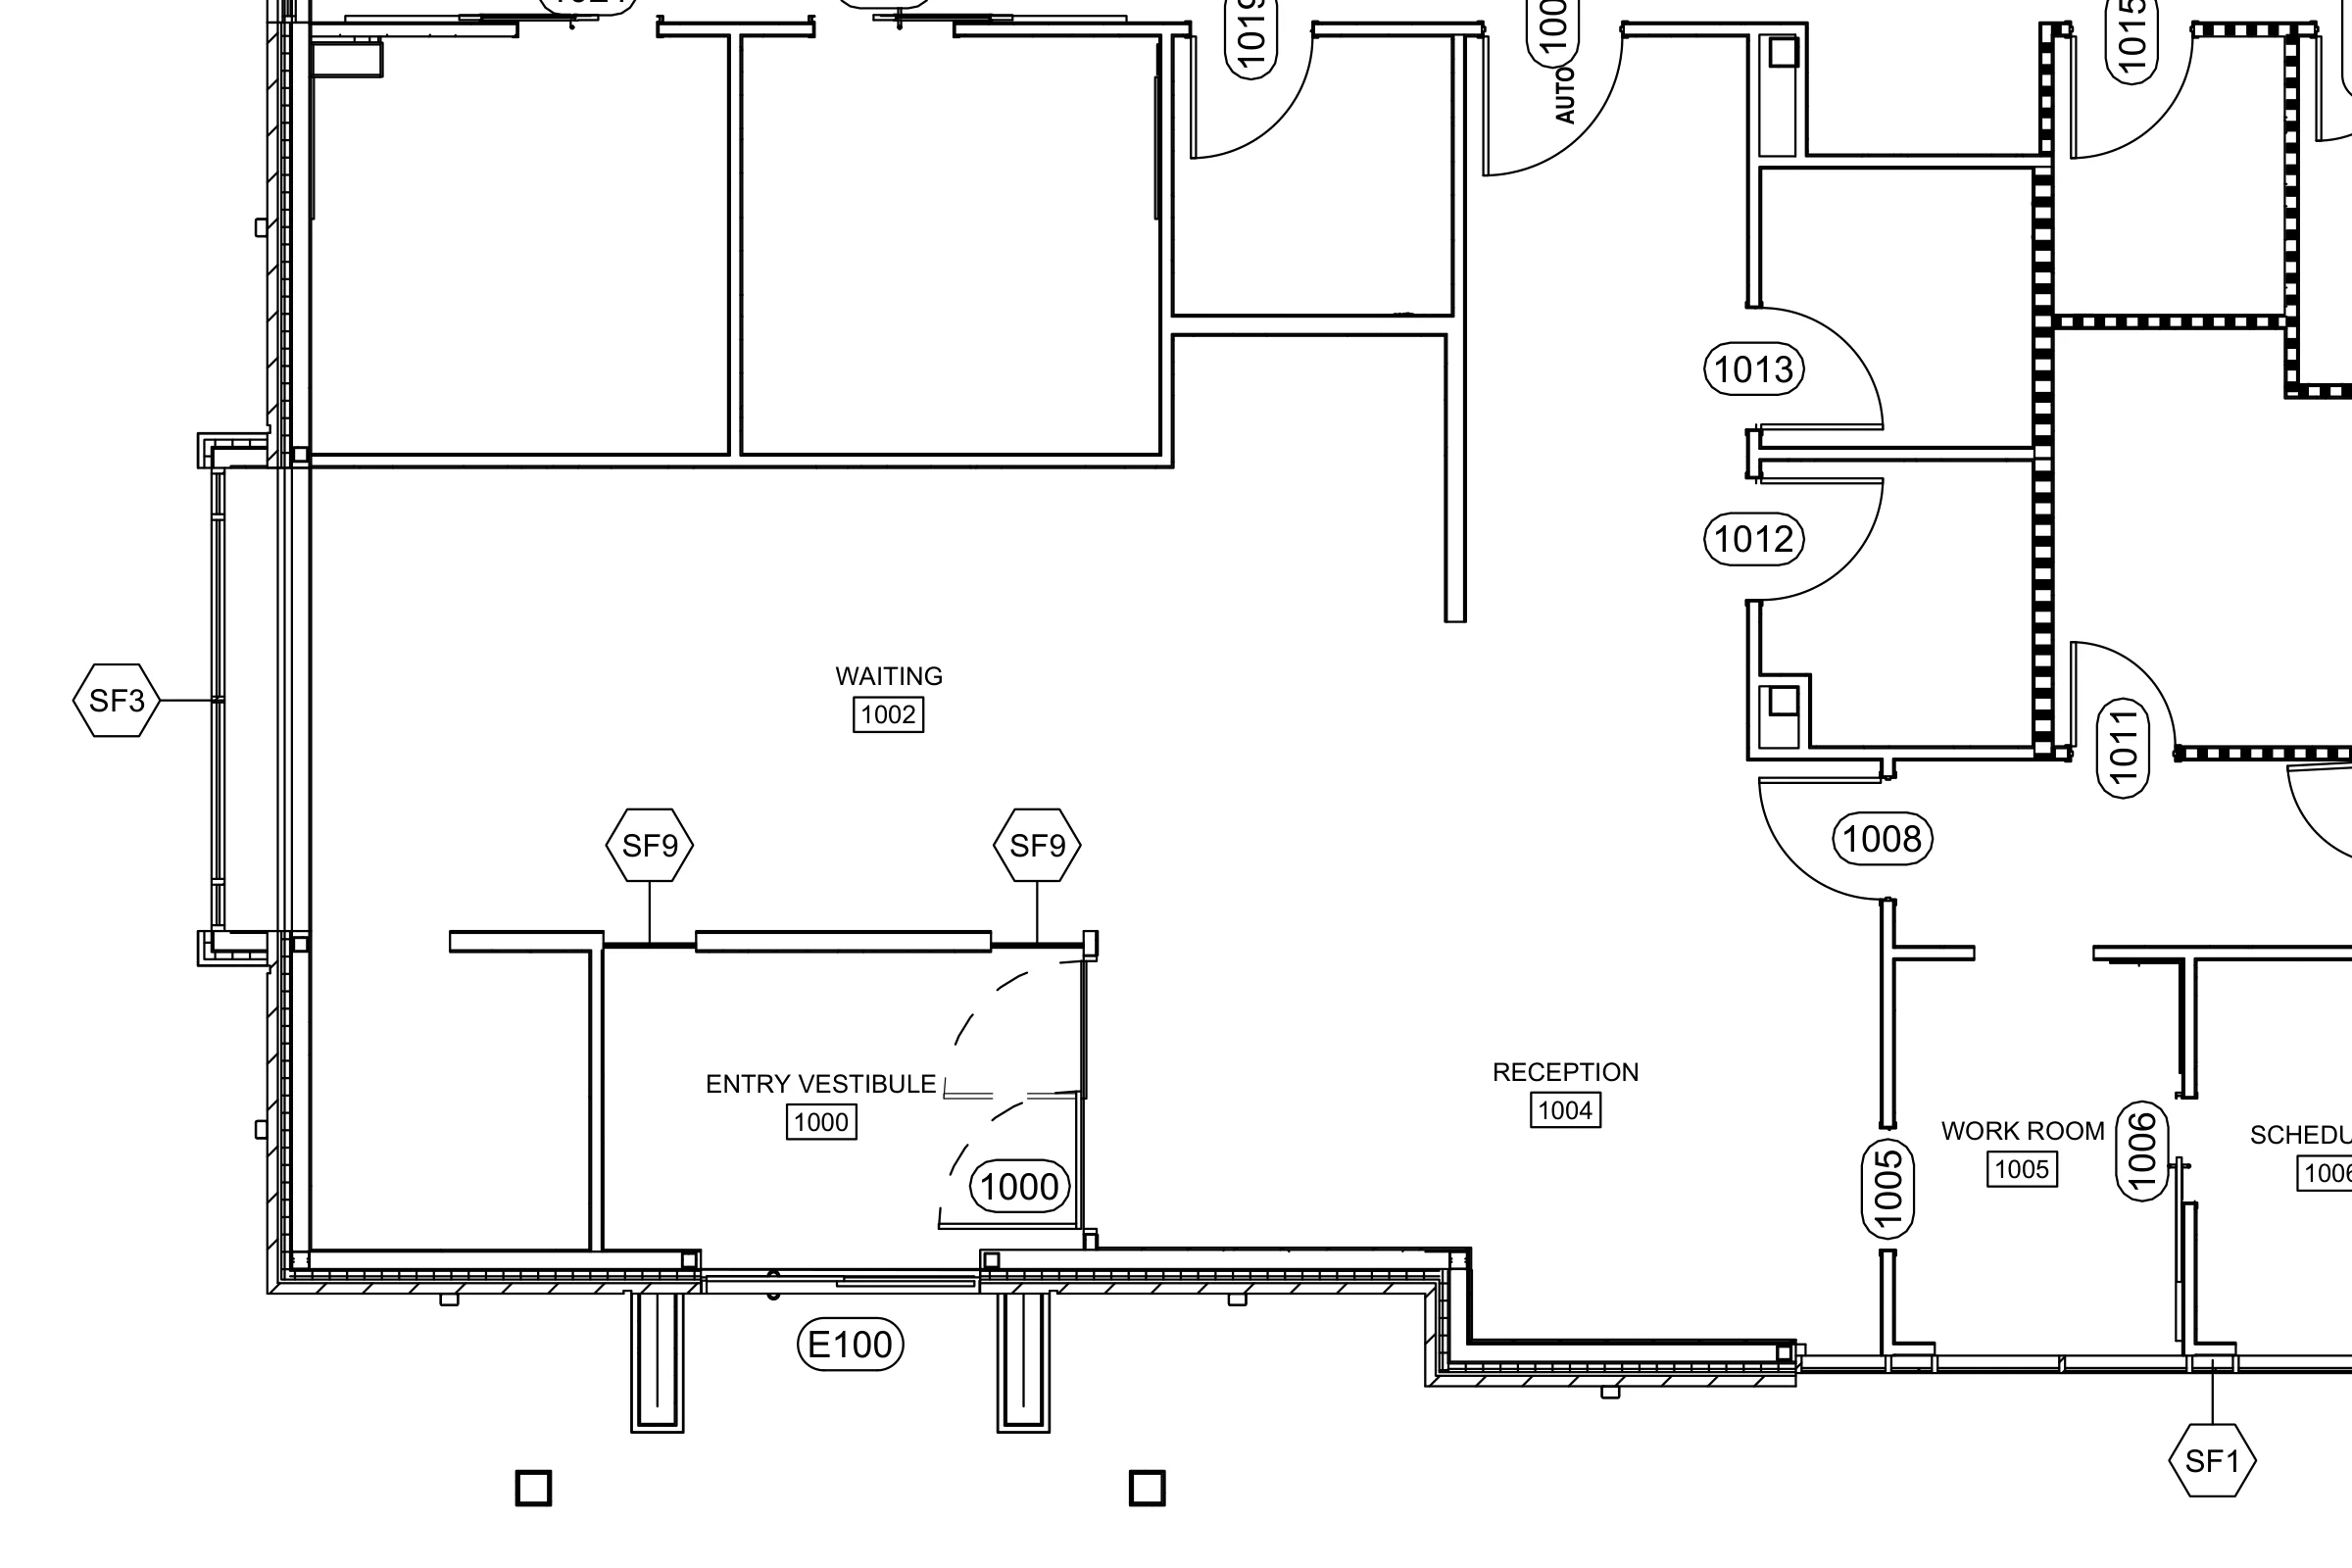
Every opening is tagged on the architect’s floor plan with the name of its elevation.
Room names and door numbers stay on the sheet so the field can find each opening.
Elevations
Every elevation is dimensioned and tagged the same way. This one is numbered to show what’s on it.
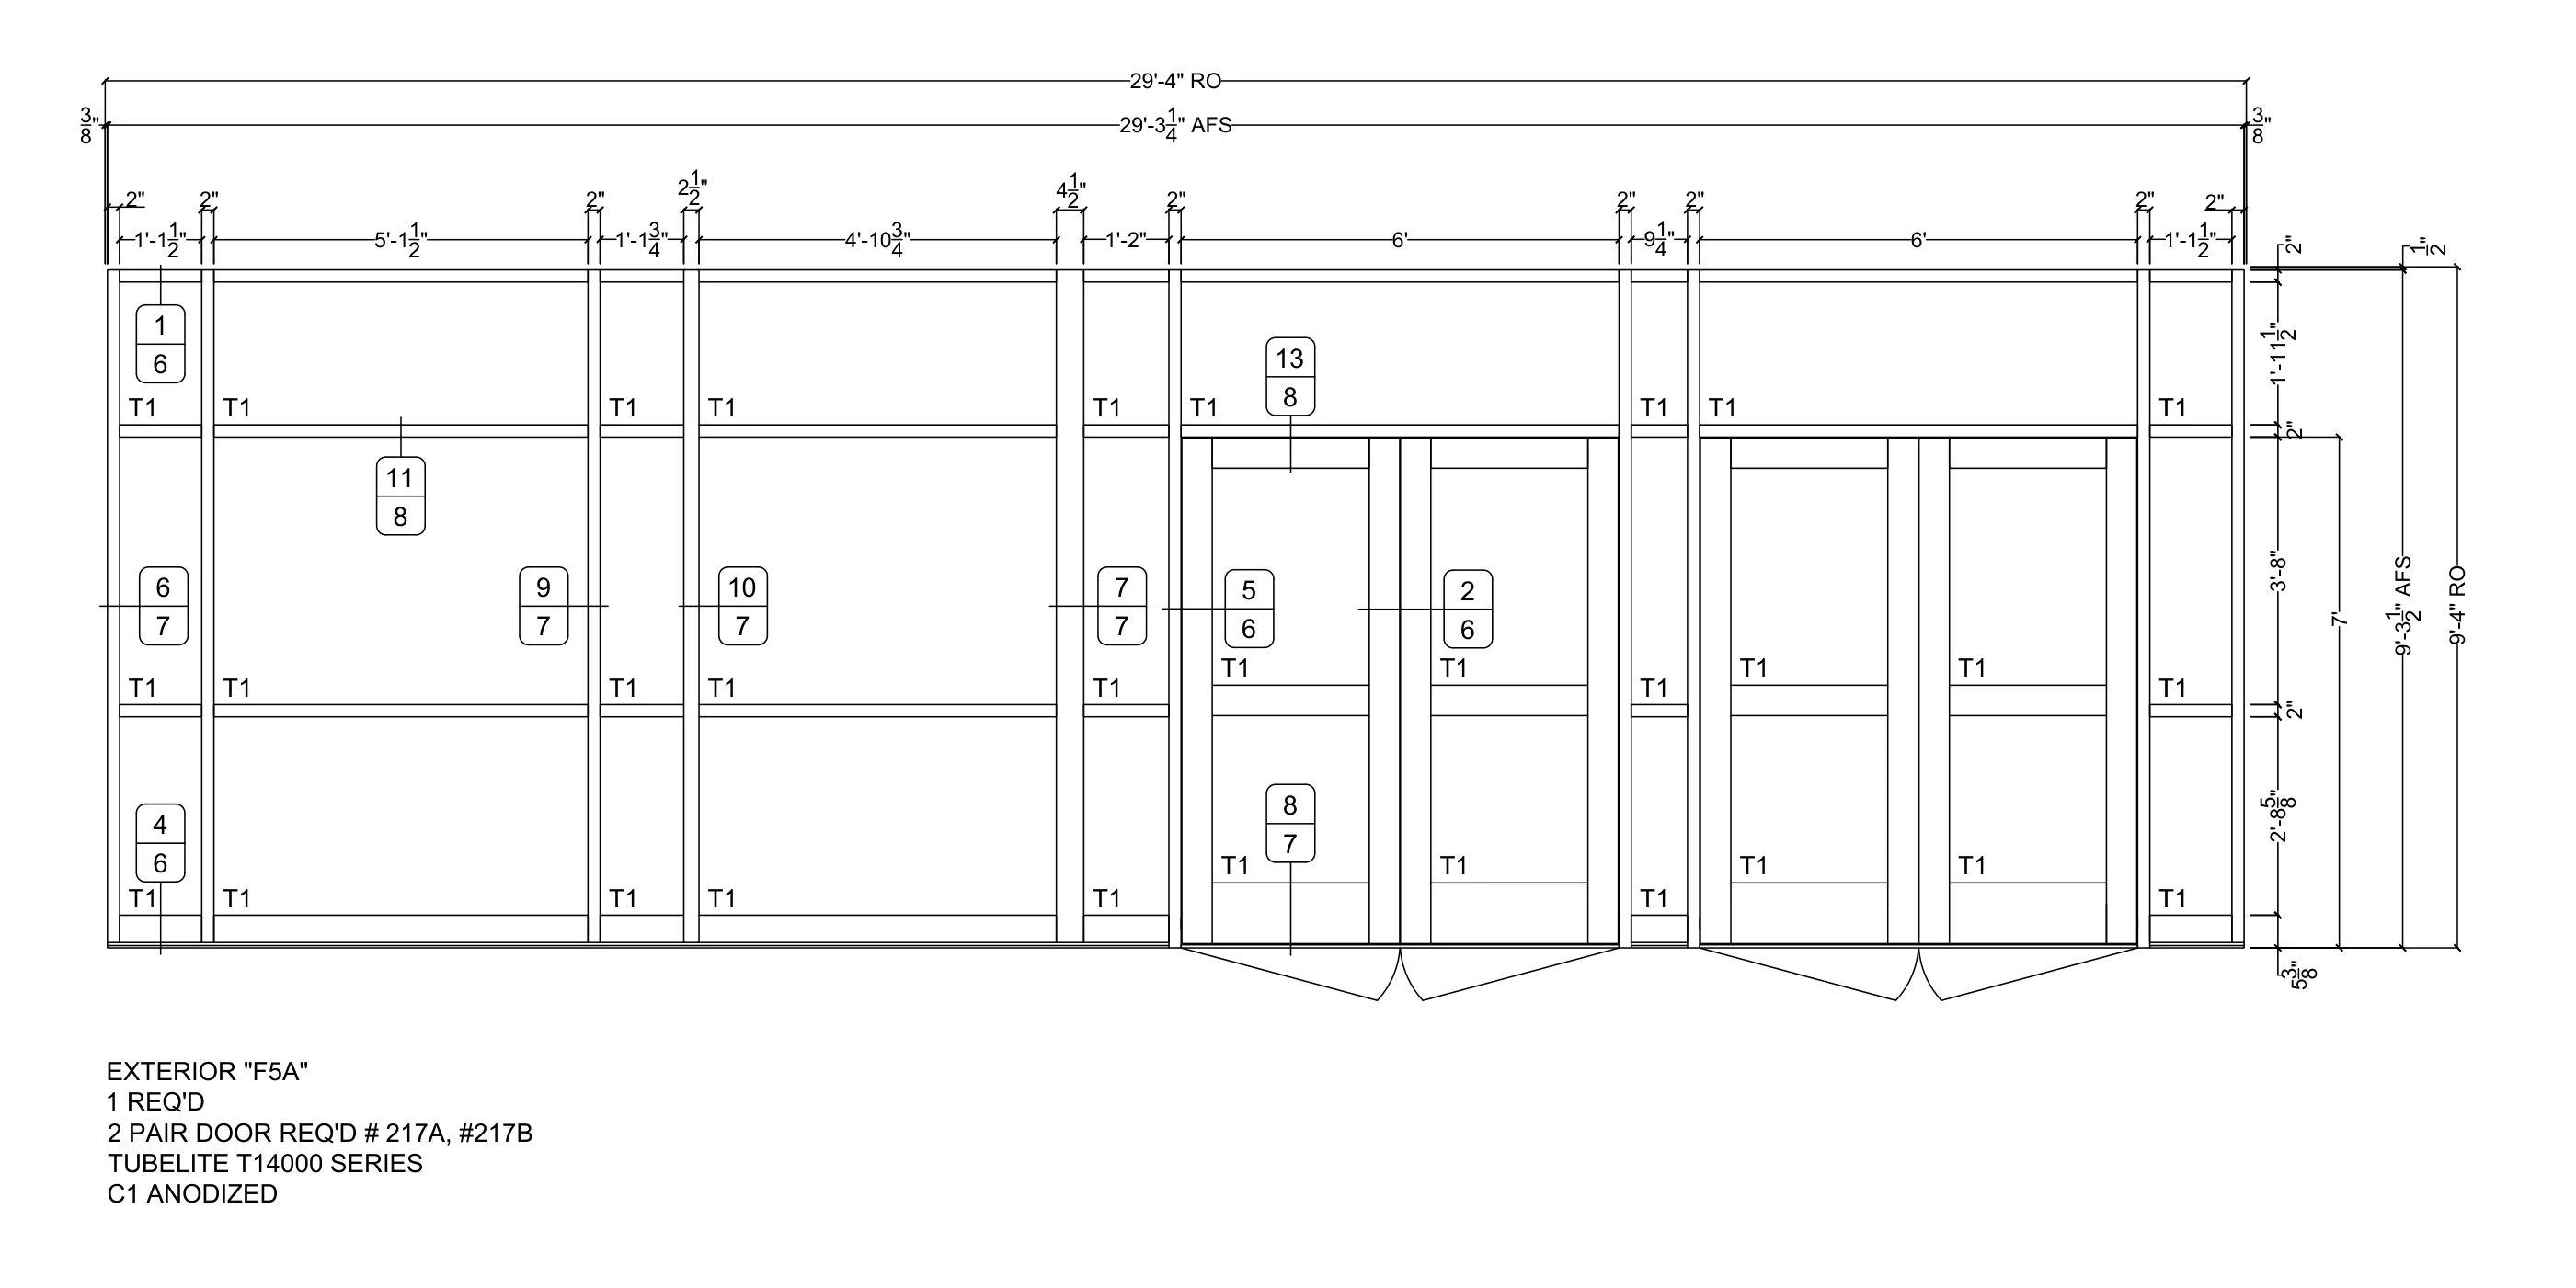
Rough opening
The opening in the wall. Width across the top, height down the right side, both marked RO.
Actual frame size
The size the frame is built to. Marked AFS.
Shim space
The gap between the frame and the opening. Here it’s 3/8" at each jamb and 1/2" at the head.
Members and daylight openings
Every member width and every daylight opening in one string. They add up to the frame size.
Glass type
A letter in the corner of every lite. The glazing schedule on the title page says what each one is.
Detail marker
Detail number on top, sheet number on the bottom.
Door swing
Drawn below the sill to show which way each door swings.
Label
The elevation name, how many are required, the doors, the system and the finish.
Detail sections
Head, sill, jamb, mullion and door details, each drawn into the wall it sits in. Part numbers are called out, and every caulk joint says who does it.
The detail markers on the elevations point to these sheets.
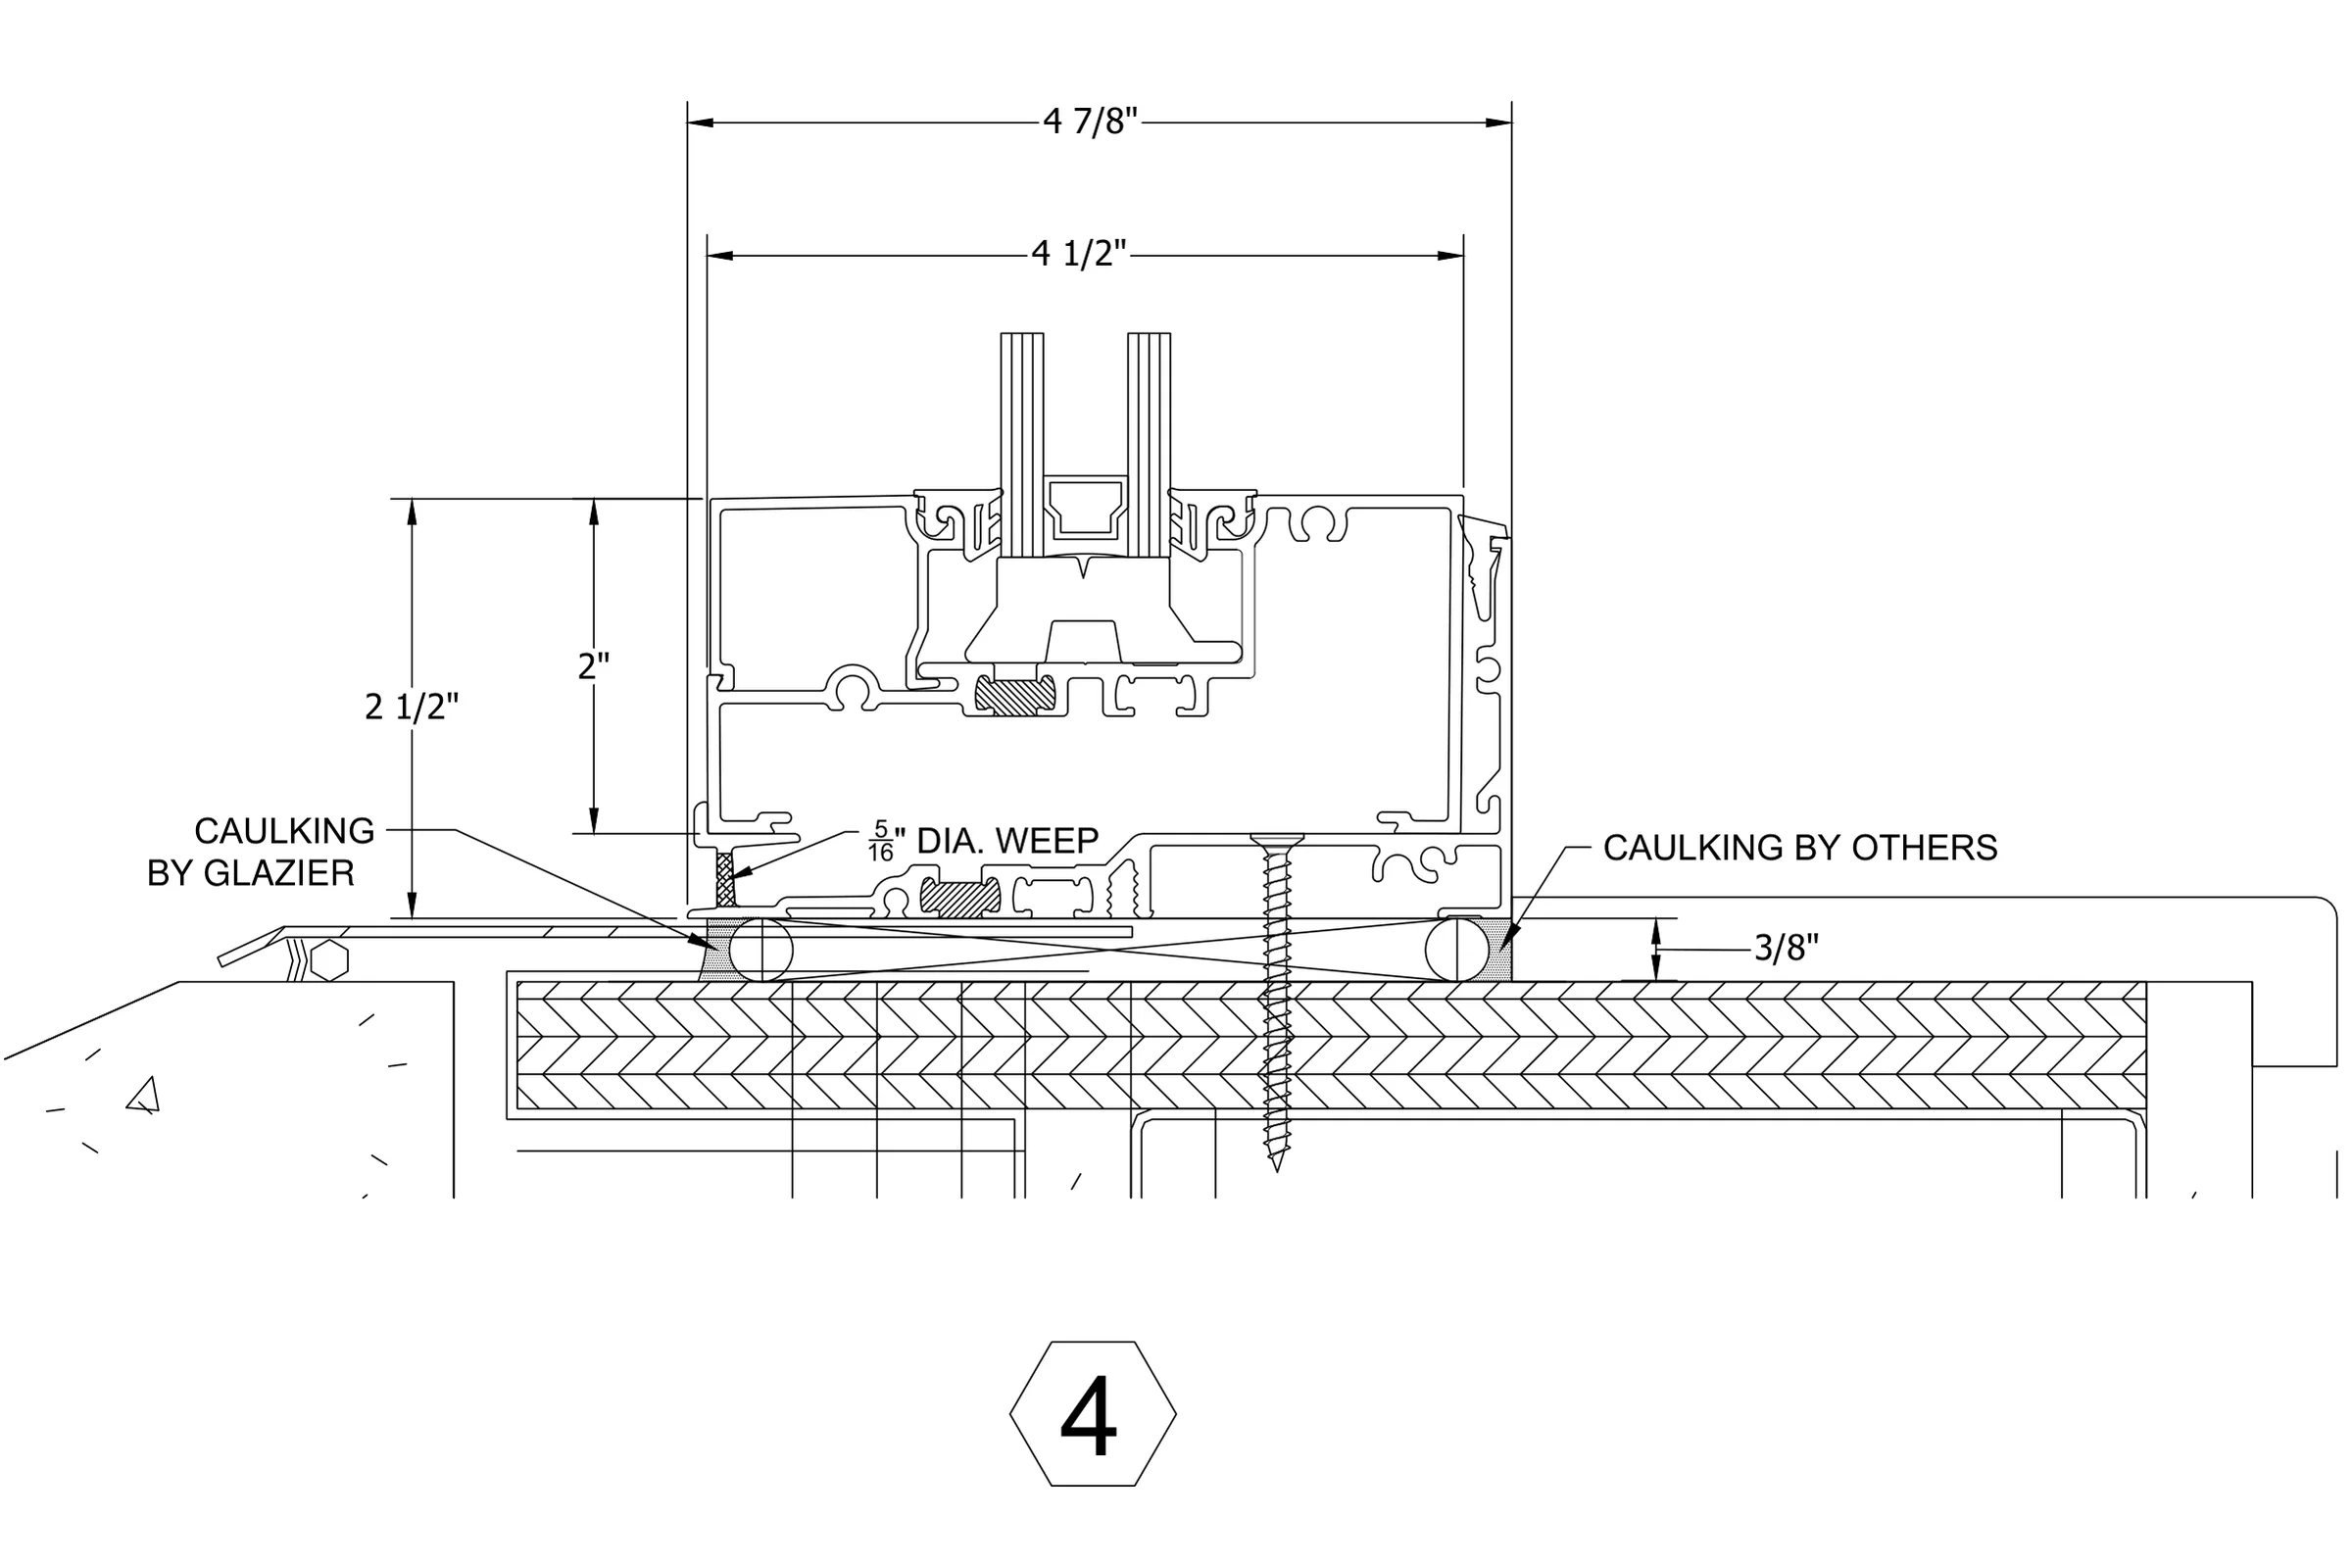
- Position
- Where the frame sits in the wall and where the glass sits in the frame
- Shim space
- The gap at the head, jambs and sill
- Caulking
- By glazier or by others, noted at each joint
- By others
- Flashing, blocking and anything else you’re not supplying
- Doors
- Clearances at the hinge and lock sides, thresholds and meeting stiles
What I draw
I specialize in commercial glazing: storefront, curtain wall, mirrors and handrails, including segmented and arched work. Any manufacturer.
- Residential
- I draw residential shop drawings too.
- Door hardware
- I don’t normally draw it, but I can add a hardware schedule if the job needs one.
- Drawn in
- AutoCAD
- You get
- A PDF set on 24 × 36 sheets
See more sample sheets, or send me a job to quote.